City Hotel — Renovation · Bangkok, Thailand
Hyatt Place Bangkok Sukhumvit 1
Project facts


Approach
How do you renovate a hotel's public floor so it doesn't just look Thai — it's laid out like Thailand?
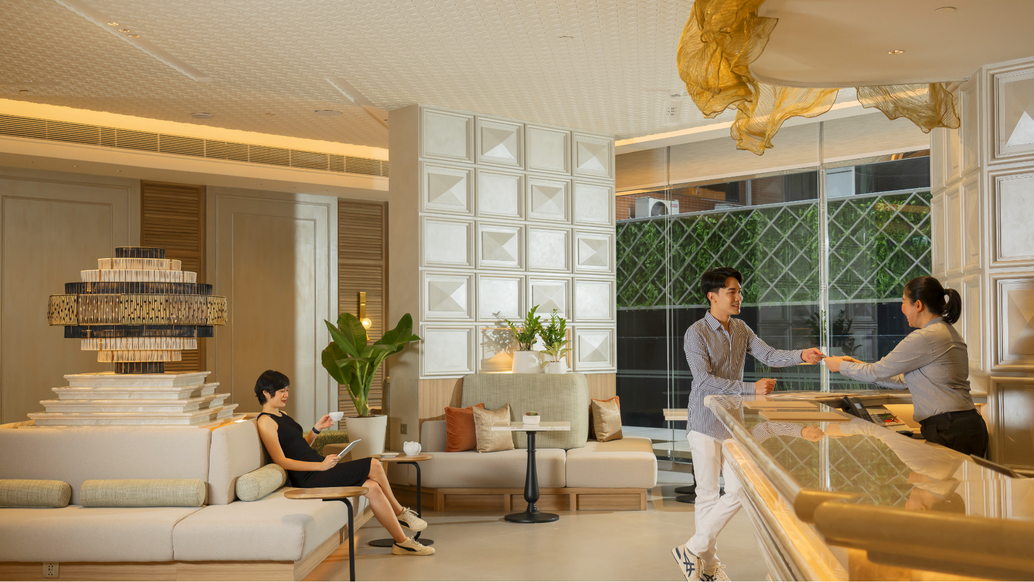
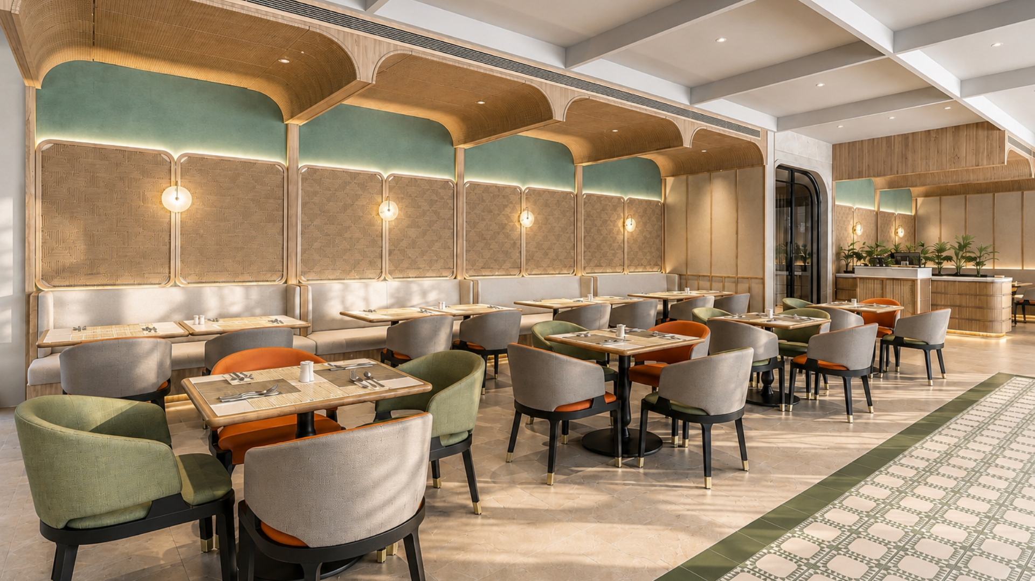
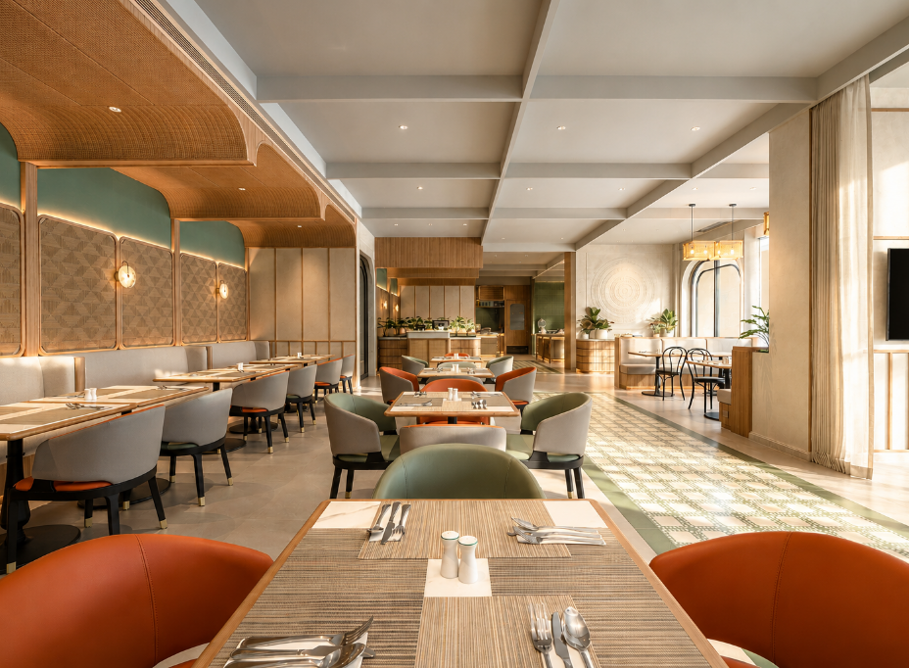
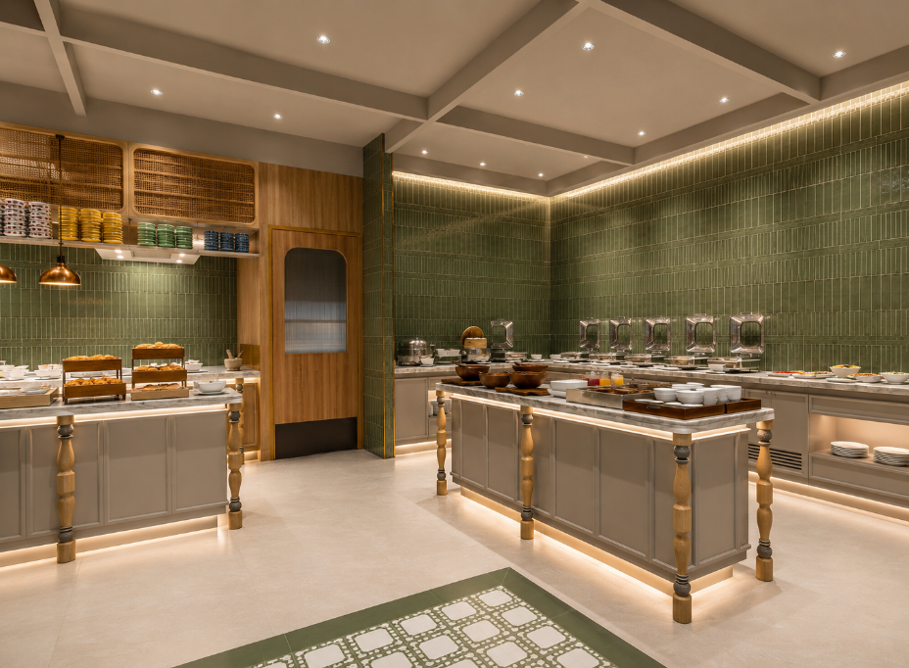
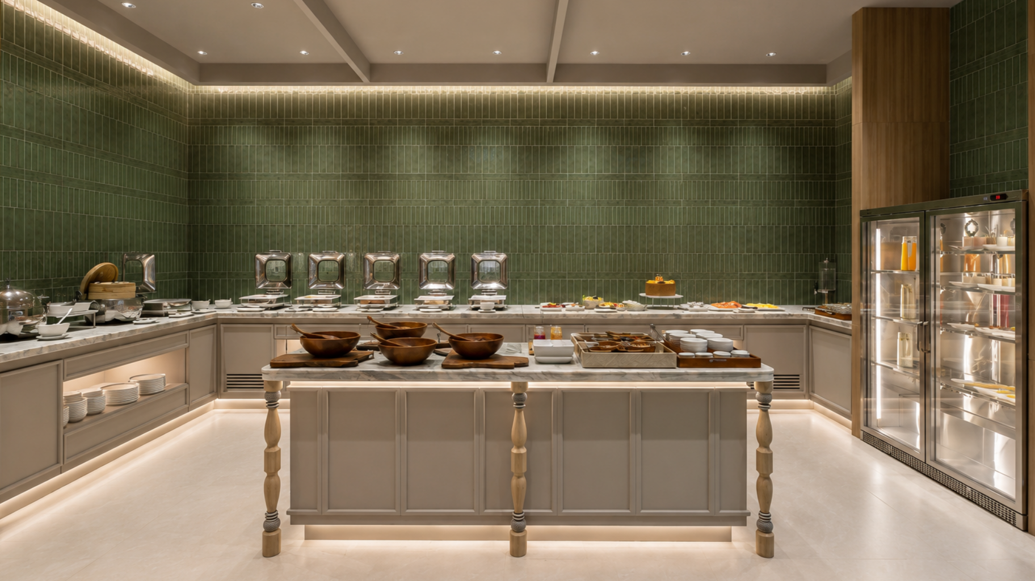
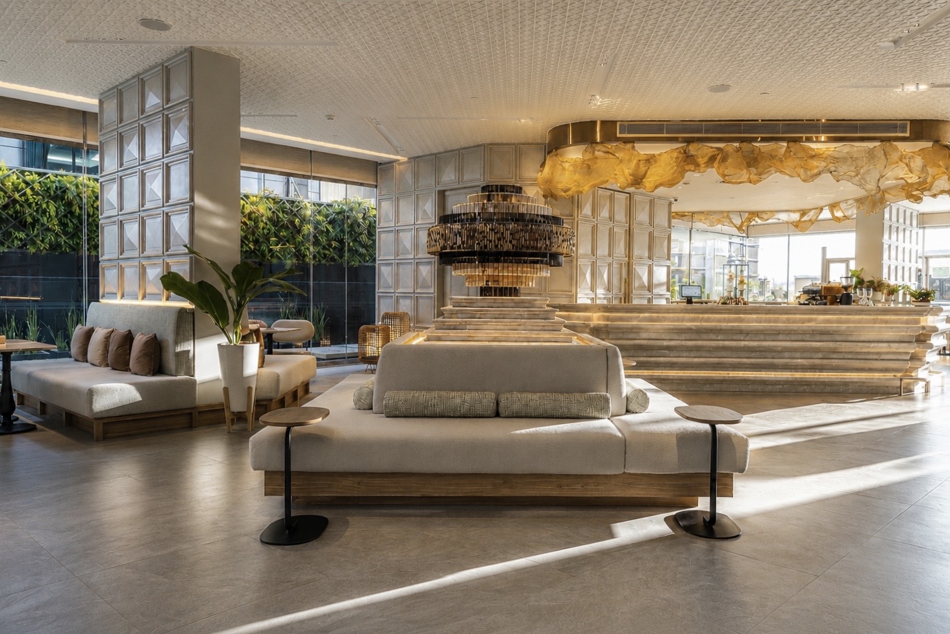
This renovation begins not with a finish or a feature wall, but with the floor plan itself. The public areas are organized on a rigid grid of symmetry and clustered volumes drawn directly from Sukhothai-era architecture — so the cultural reference is built into how guests move through the space, not applied on top of it. The signature thread is the Thai rattan weave. It appears as a pressed pattern across the lobby ceiling, as carved timber screens, as cane-backed bistro chairs and woven-drum pendant lights in the all-day dining room, and even as the frame around the lobby artwork — one craft idea, found everywhere from Thai house walls to everyday objects, carried through every space. The lobby answers with a calm, green register: soft sage banquettes, ikat-patterned cushions in olive and terracotta, walnut joinery, travertine and brushed brass. It reads as a quiet garden room rather than a check-in hall — a spirit house kept in the plan as a small, sincere nod to place. The all-day dining room shifts to a brighter key, with a coffered ceiling, an open show-kitchen and buffet, and a circular Thai-motif feature wall. The public toilets take the boldest turn of all — warm terracotta and clay-pink tile, arched backlit mirrors, rounded clay basins — proving a service space can carry the concept as confidently as the lobby. The result is a public floor where Thai heritage is structural, not decorative: symmetry you walk through, rattan you can touch, and a colour story that moves from garden-green calm to terracotta warmth as you go. Recognition: 1947 Kitchen named Best Hotel Restaurant Interior, Asia Pacific — International Property Awards (Asia Pacific Property Awards) 2025–26. Press: Opening covered by Hyatt newsroom and Hospitality Net; reviewed by travel blog The Shutterwhale.