Private Residence · Nakhon Sawan, Thailand
Private Residence, Nakhon Sawan
Project facts
Approach
How do you make a large family home feel genuinely calm rather than just big?
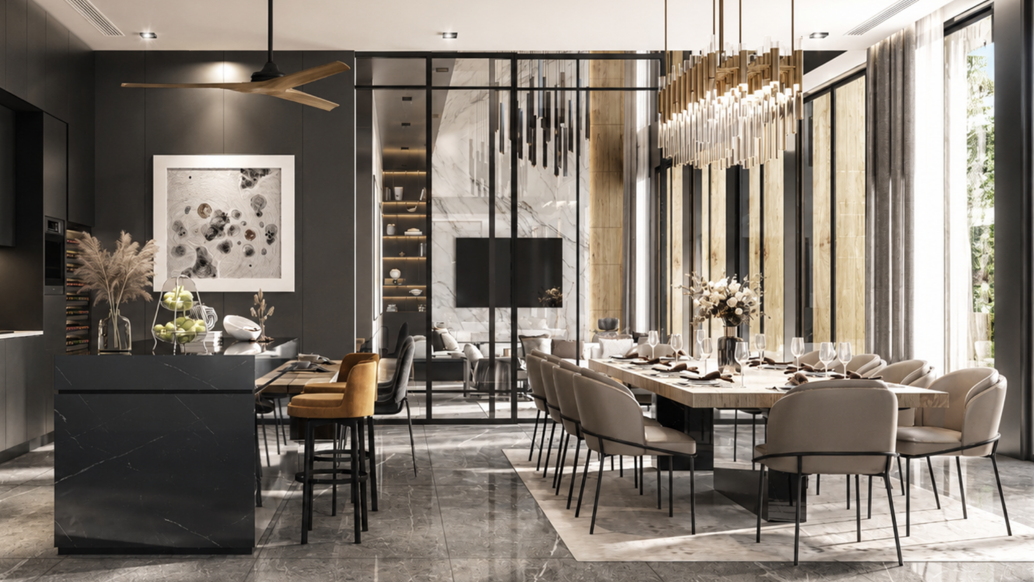
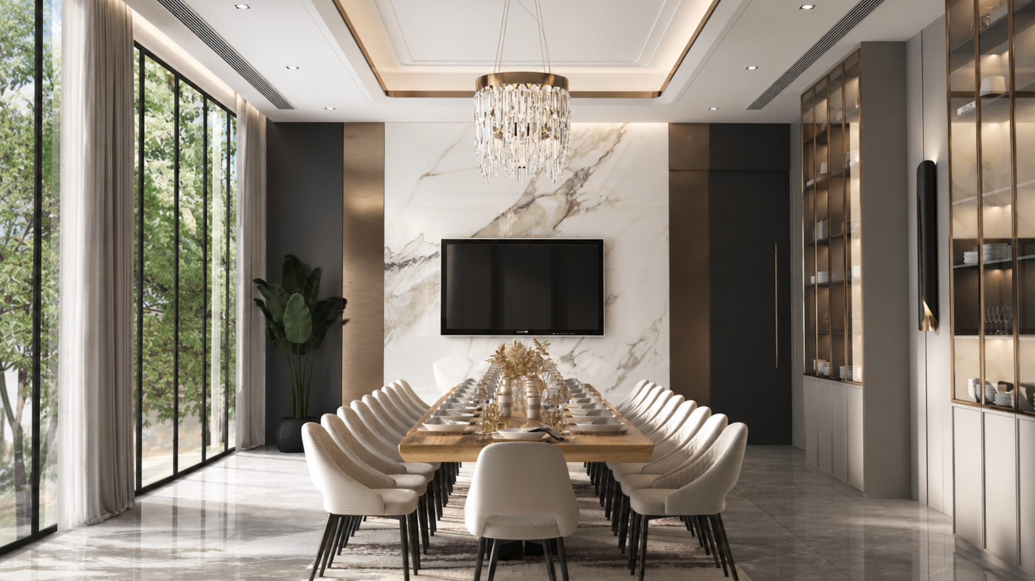
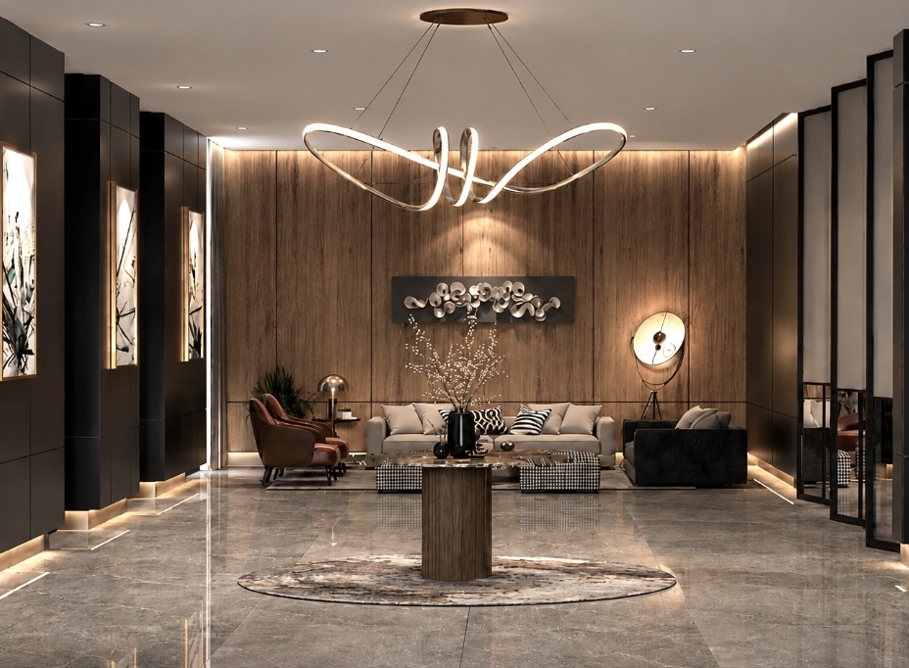
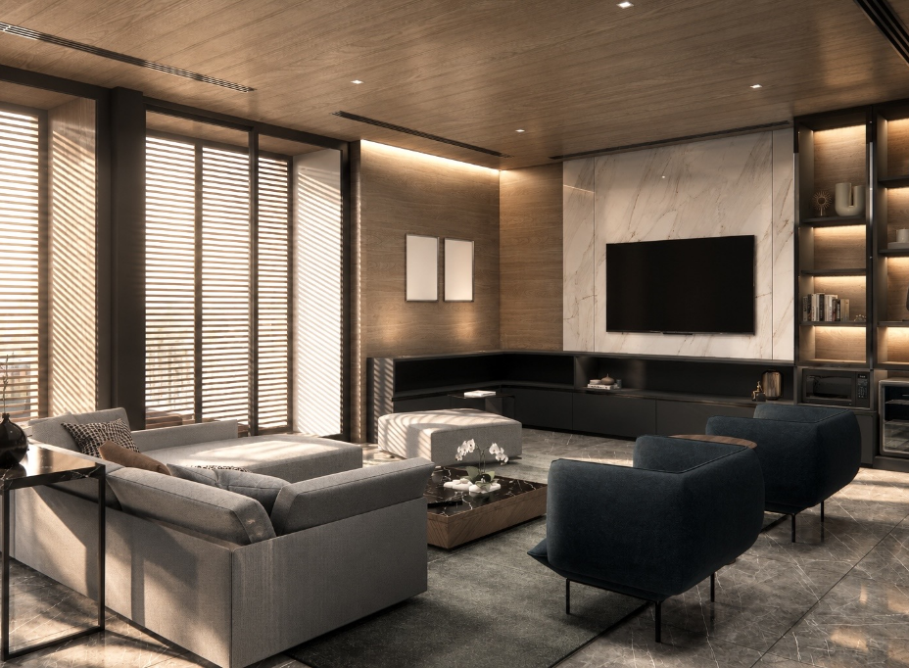
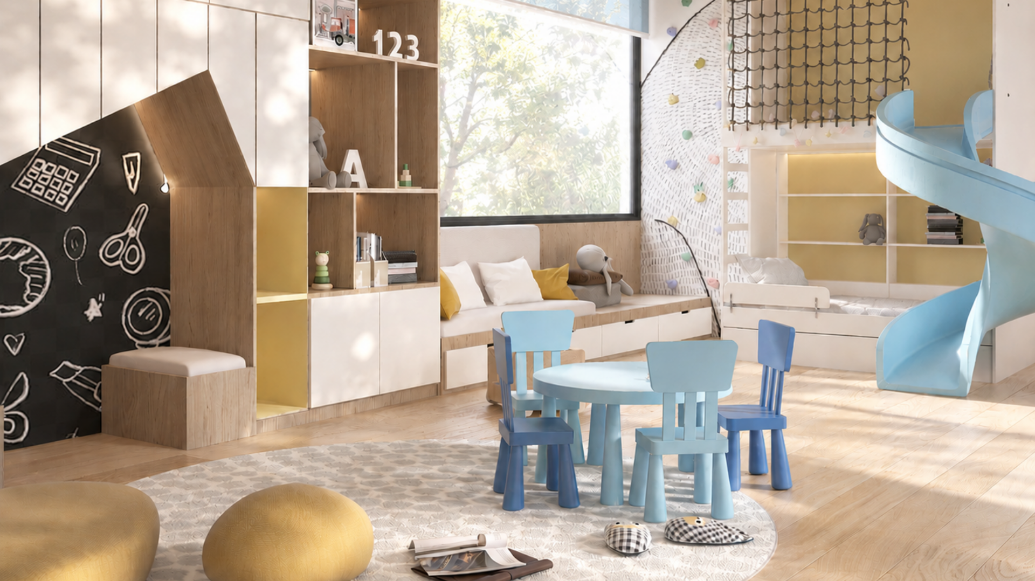
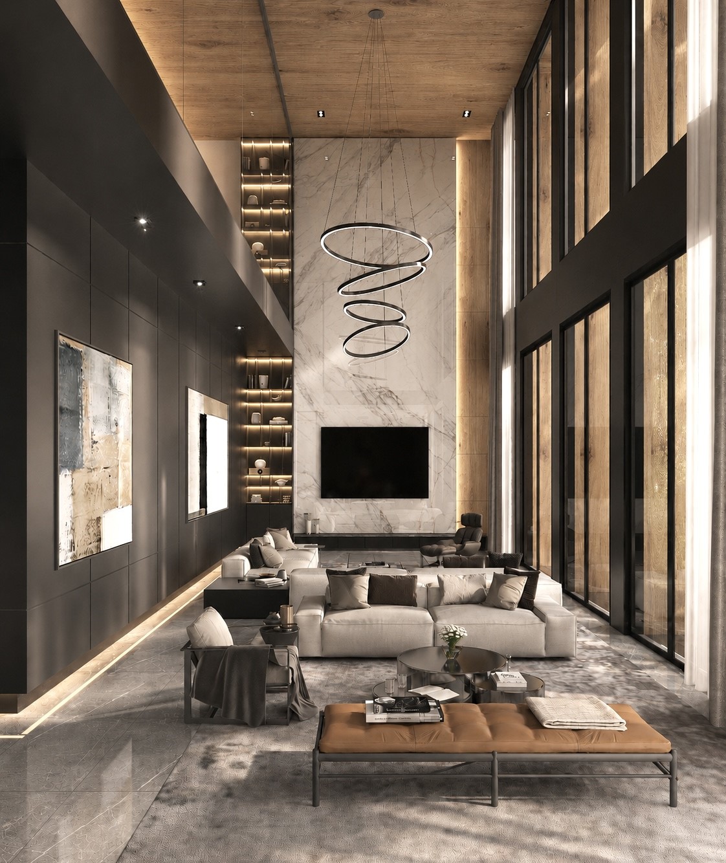
Kwan's House is a private family home designed around three words: contemporary, luxe, clarity. The brief was scale without clutter — generous volumes that still feel serene. The ground floor flows from a foyer and living room beneath a sculptural ribbon chandelier, through a marble-island pantry and a formal dining room screened in slim black-framed glass. Warm timber, honed stone and soft greys hold the palette steady, while a feature staircase becomes the home's quiet centrepiece. Upstairs, the master suites turn restful — fluted joinery, brushed-metal lines, calm beige and full-height glazing onto the garden. A children's playroom breaks the restraint with playful house-forms, a climbing wall, chalkboard and sky-blue nook. The result is a home that reads as effortless: refined and luxurious, but above all clear and calm — built for everyday family life.