Luxury Residential · Five Furlong Road, Guindy, Chennai, Tamil Nadu, India
Malkoha by Appaswamy — Guindy
Project facts
Approach
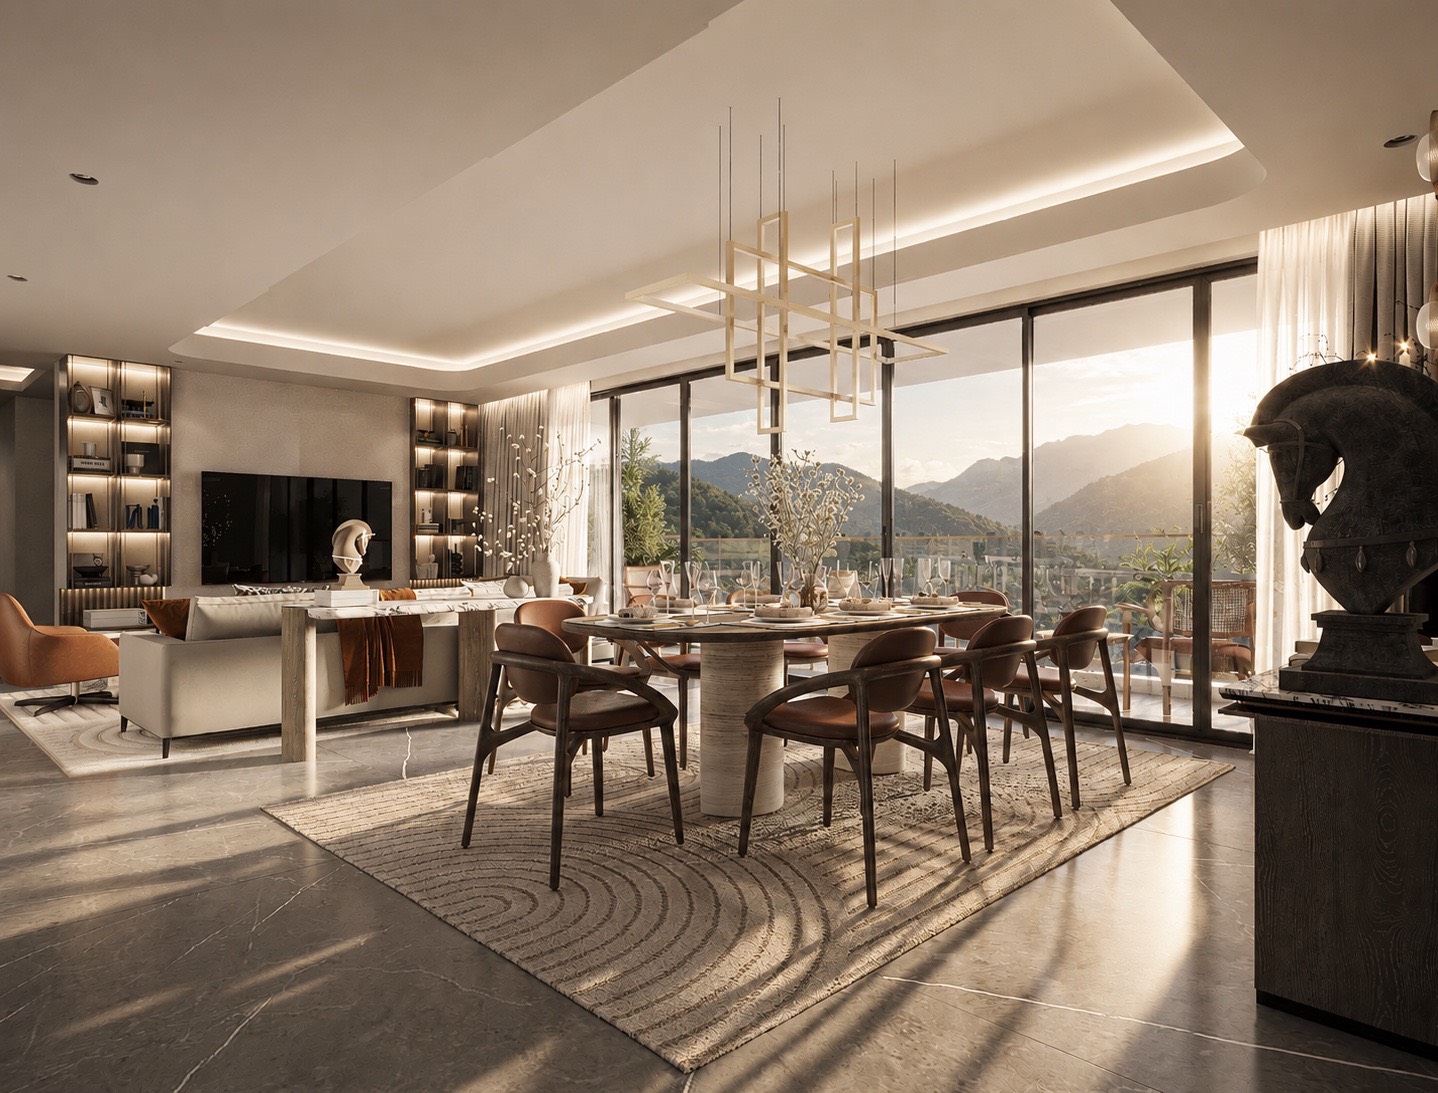
The building overlooks the Madras Race Course — so why not let the horses into the design?
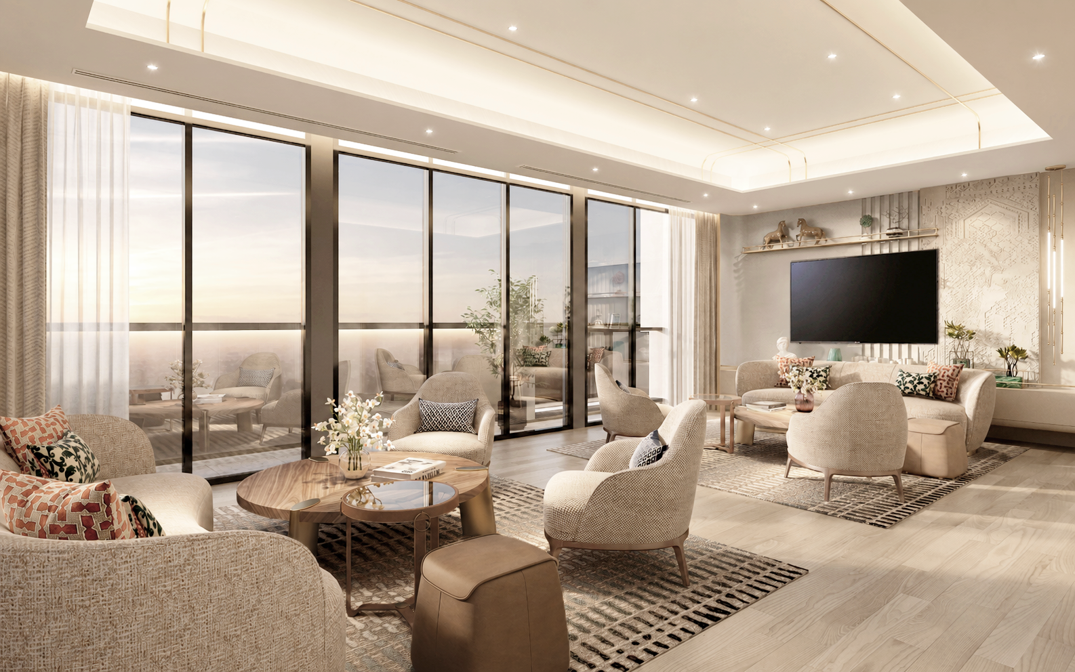
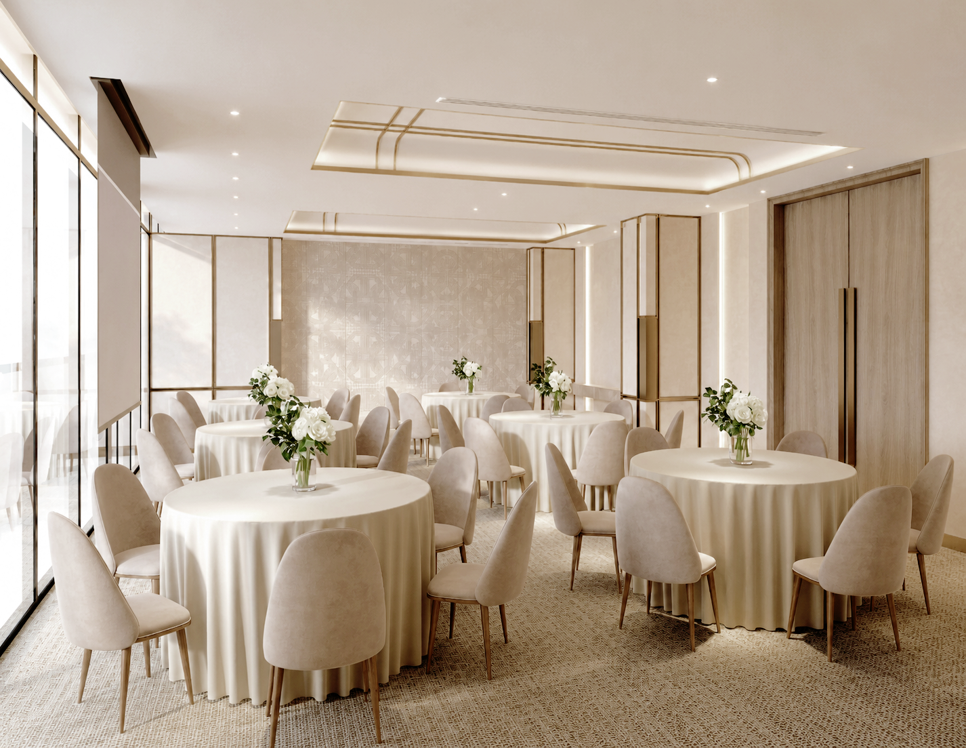
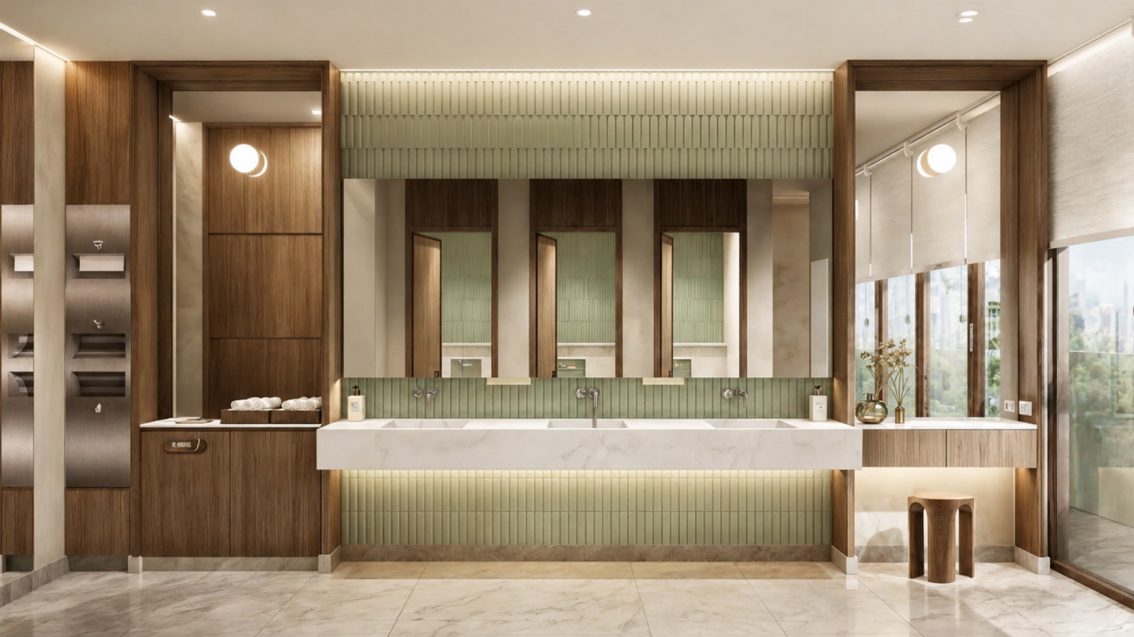
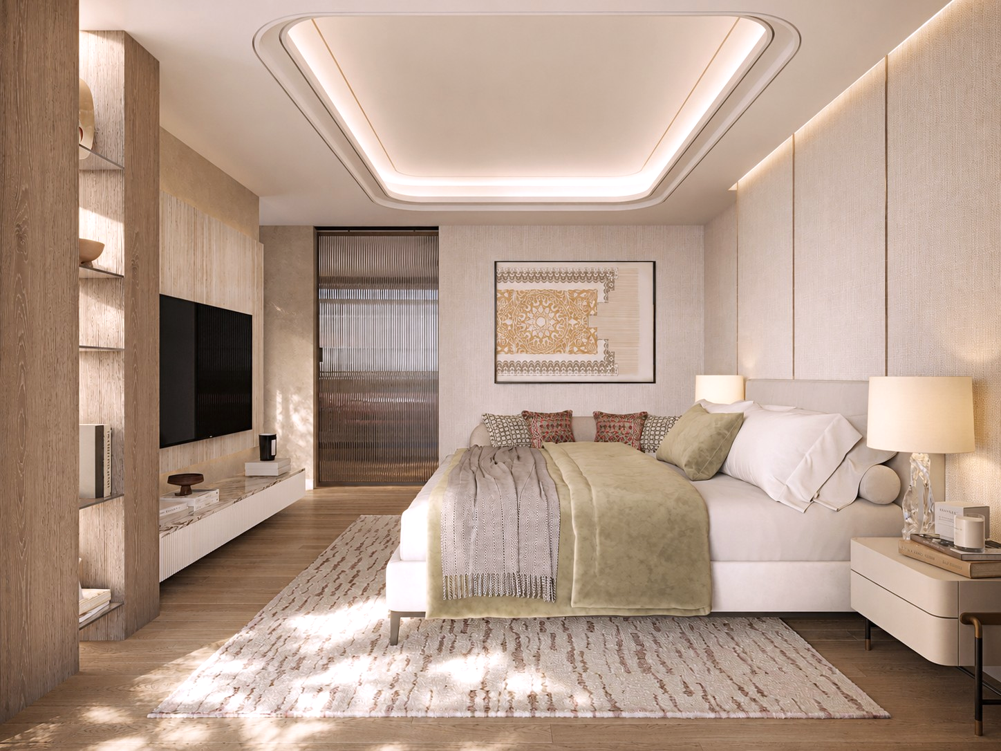
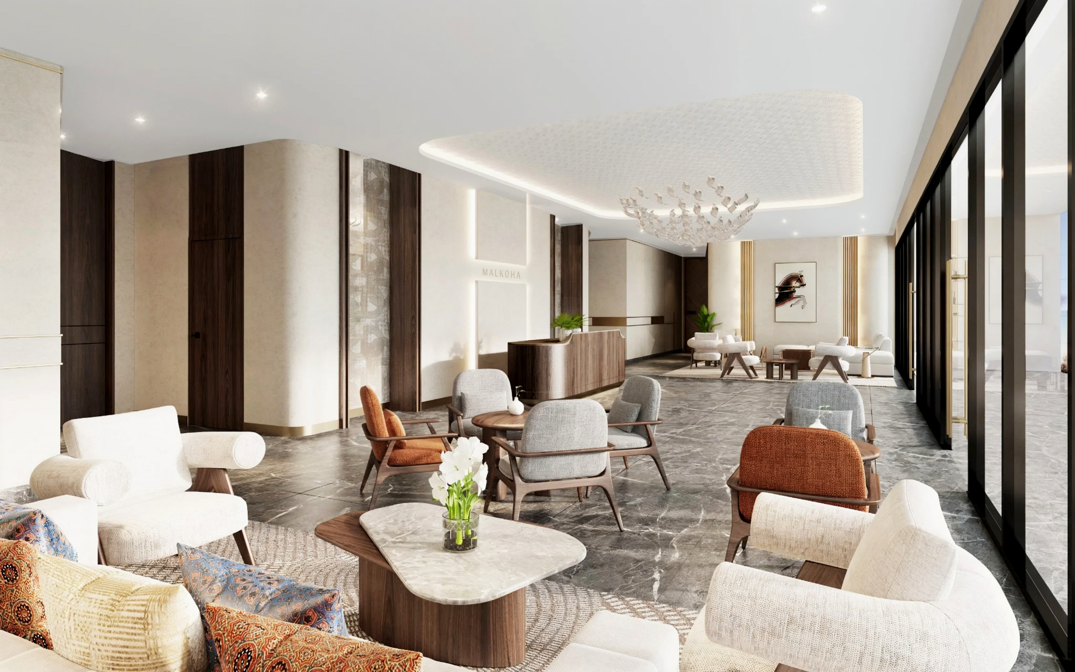
Malkoha sits beside the Madras Race Course and Guindy National Park, and the concept takes the cue from its view: contemporary, clean, equestrian elegance. The reference is subtle, never literal — felt in materials and lines rather than motifs. The lobby grounds it in an earthy Chennai palette of warm beige, soft brown and grey, lifted by orange, pink and blue accents and saddle-inspired leather seating with fine equestrian stitching. The top-floor gym brings warm leather equipment and acoustic green walls against expansive glass and the racecourse view. The show unit is built around a fictional Chennai family — a cricket-loving businessman, a classical-dancer, a polo-playing son and a vlogger daughter — so each room carries its own character while sharing one calm, refined language. The result is a luxury residence with a quiet, specific identity — equestrian grace borrowed from its setting, warmed by the colour and culture of Chennai. Press: Featured in Appaswamy's project magazine on the Smallwood × Appaswamy collaboration overlooking the Madras Race Course.